
Letting the light in at the #dwelloctoberstudio church to condo revival
One of the best features of this one-bedroom condo is the fact that the living room is located on the second level of the unit, offering a lot of flexibility with the floor plan and making the unit feel more spacious due the separation created by the staircase. The living room always had an open, airy feel due to the large sliding glass doors and the presence of skylights, so #dwelloctoberstudio simply gave the room a refresh with a coat of dusty blue paint. This shade of light blue really compliments the original woodwork, including the lattice trim and paneling from the building's former life as a church.
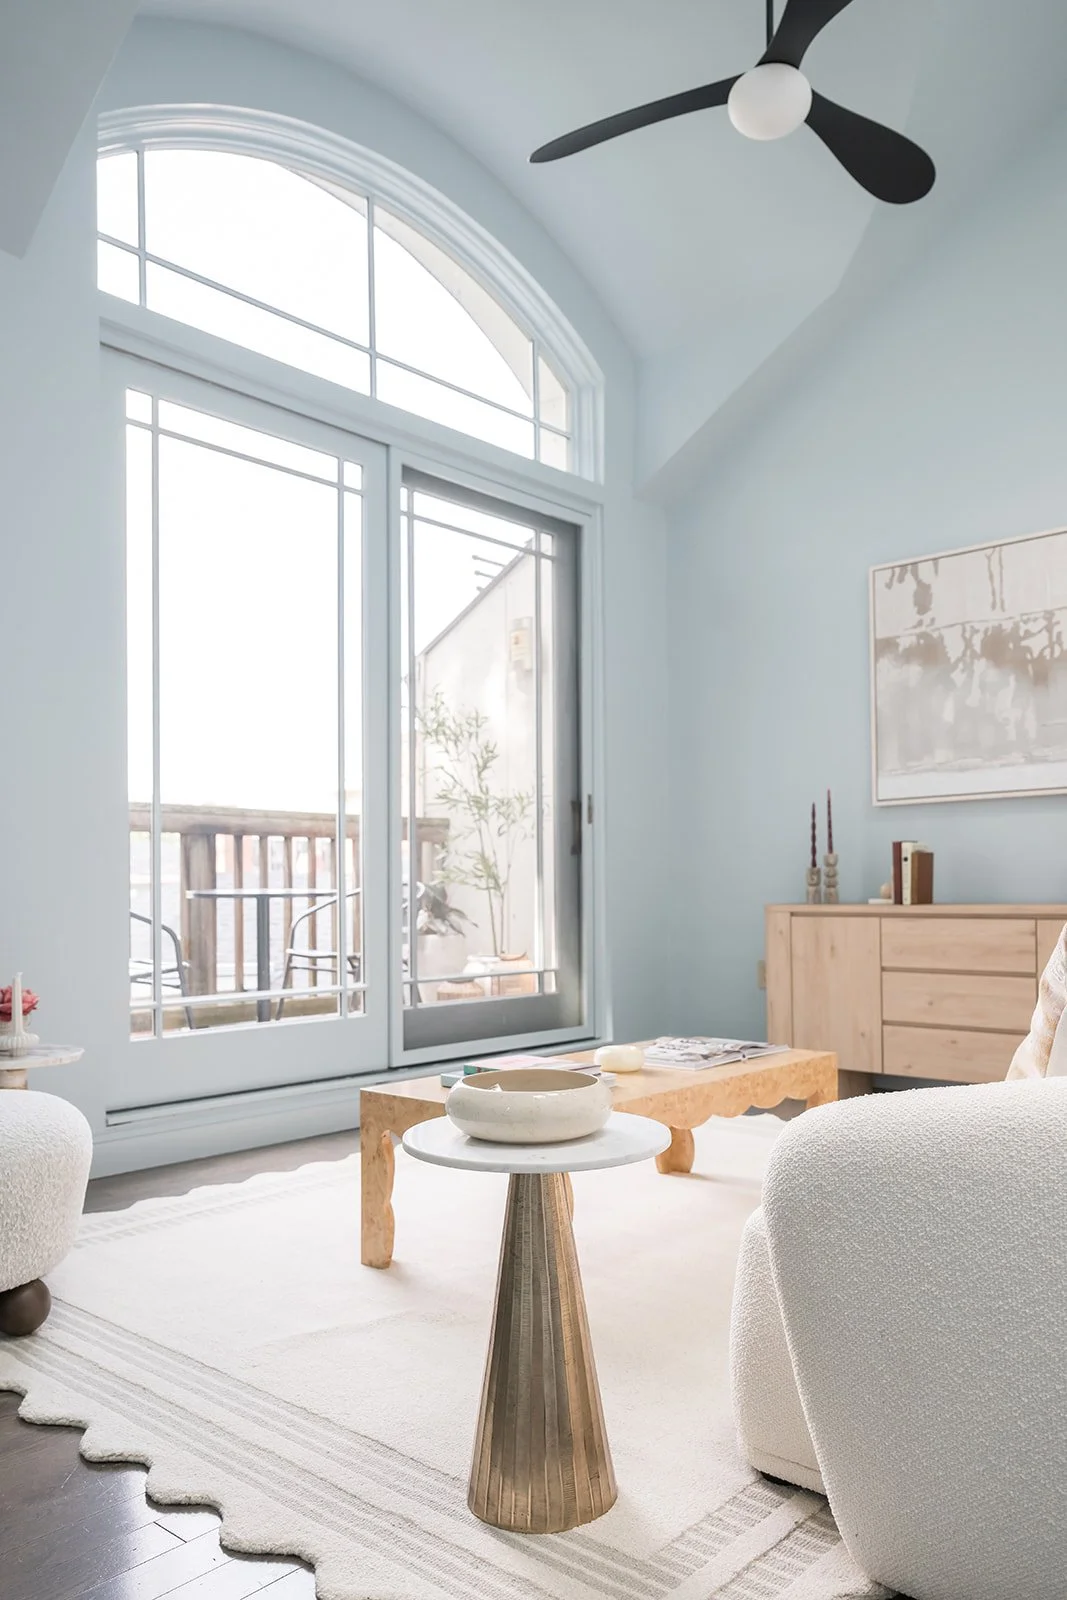
Wall Paint / Ceiling Fan / Rug (similar style found here) / Coffee Table (similar style found here) / End Table (similar style found here) / Sideboard (similar style found here)
We also swapped out the ceiling fans for a sleeker, more modern style in a matte black finish. Brushed gold door hardware and floor register add contrast to the existing dark wood floors.

Before photo of the living room

After photo of the living room
A large loft space above the door was one of the underutilized spaces of this condo. We installed a custom-made metal ladder against the wall to provide access to this space, making it useful for storage or display.
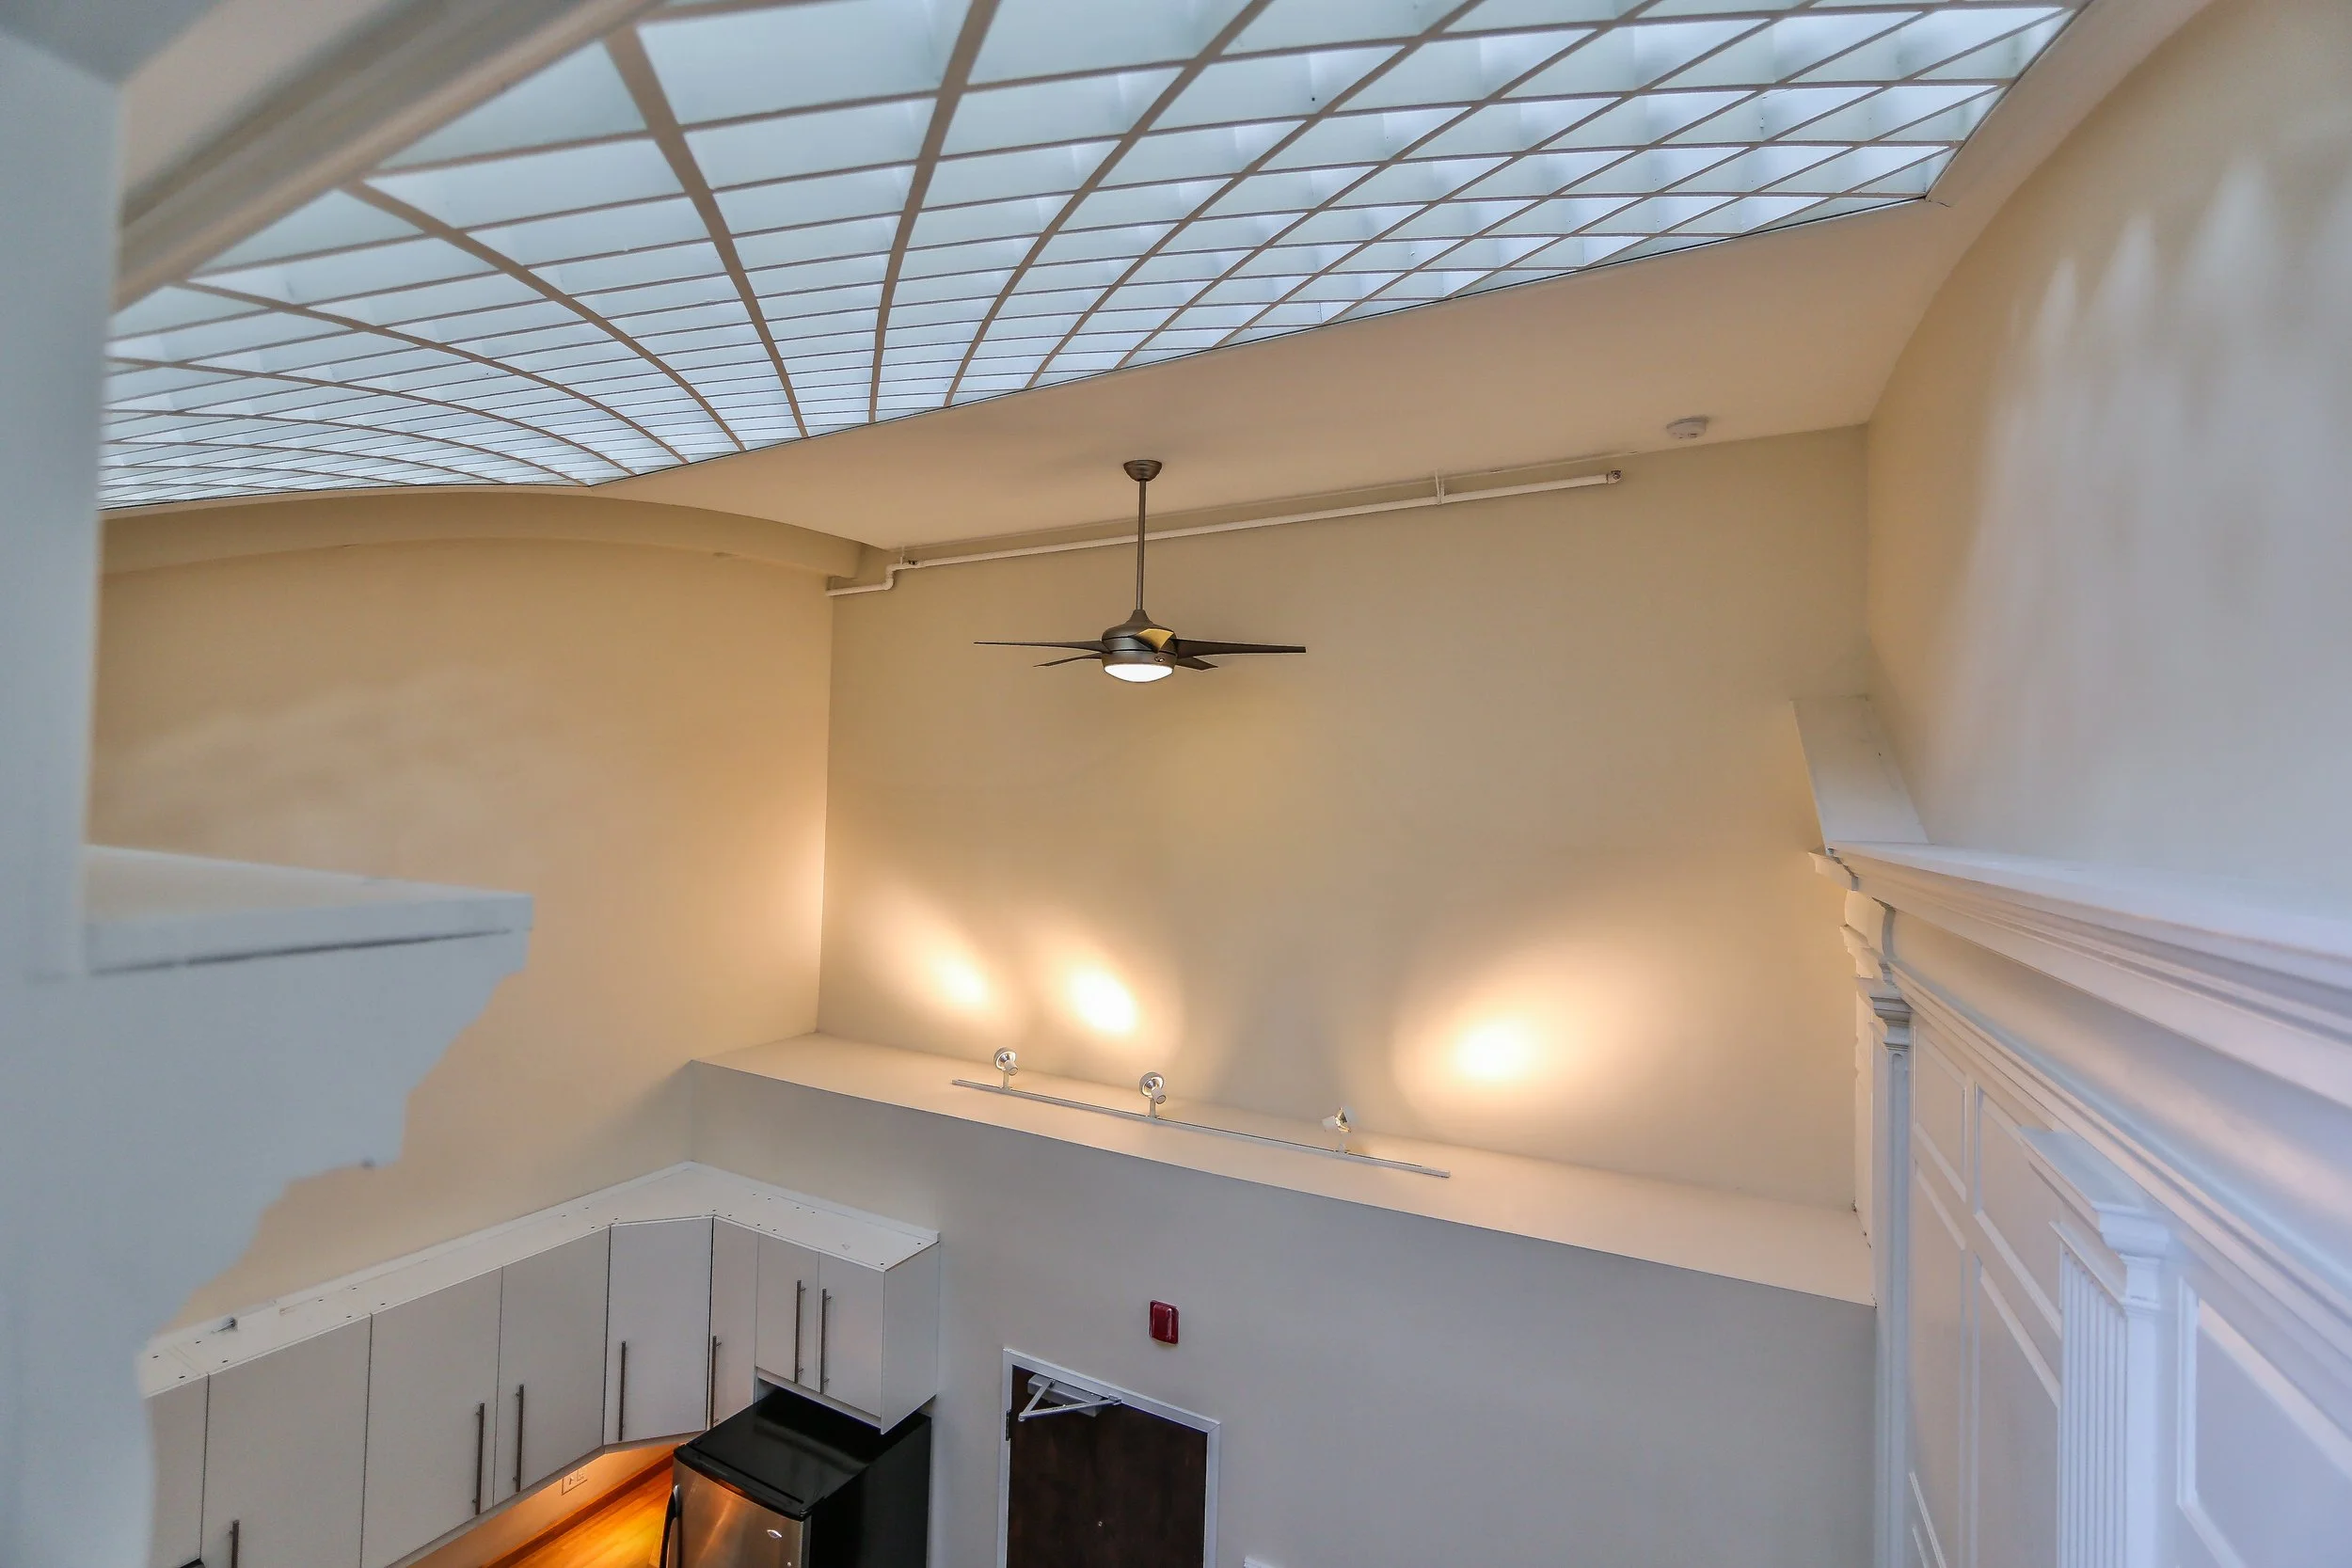
Before photo of the loft
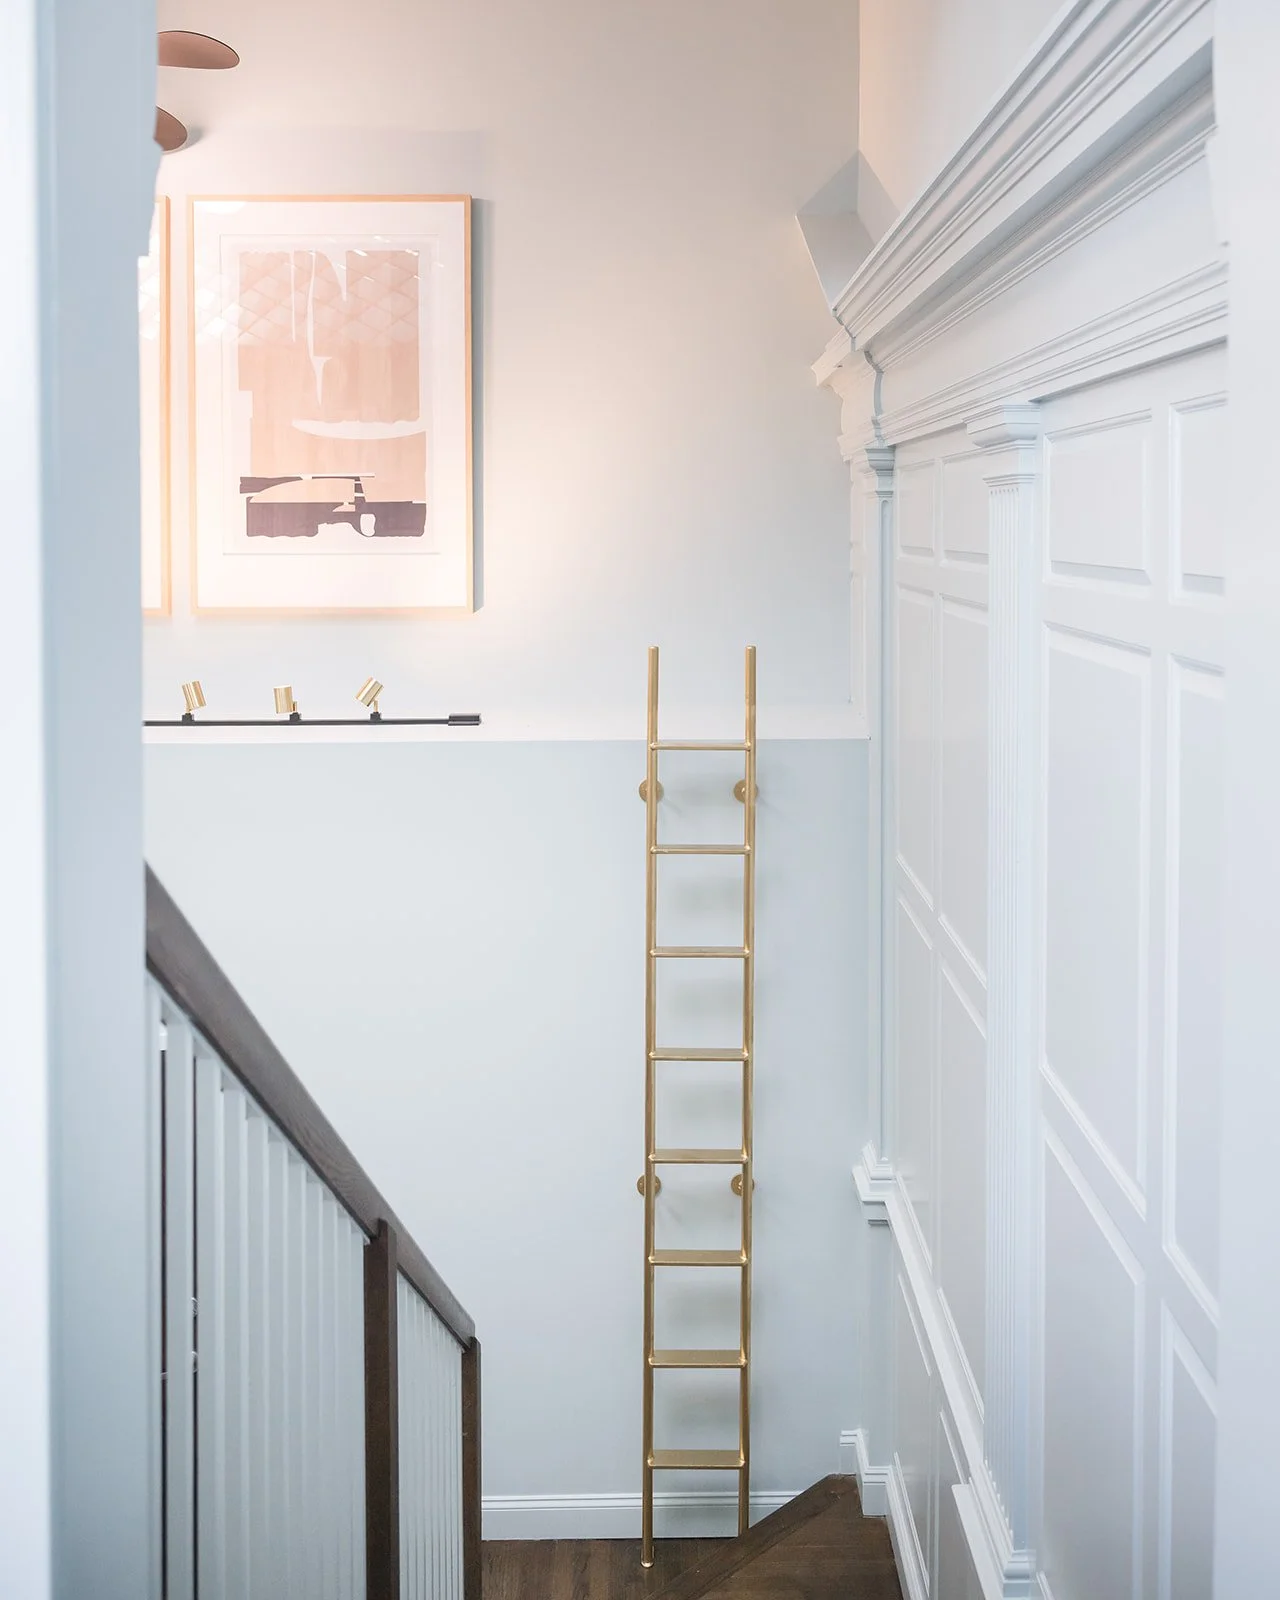
After photo of the loft
A clever cutout in the wall of the living room allows you to view the original woodwork details and the kitchen below, making the space feel larger and more open. The skylights are positioned directly over the lattice woodwork, filtering natural light throughout both the living room and kitchen below.
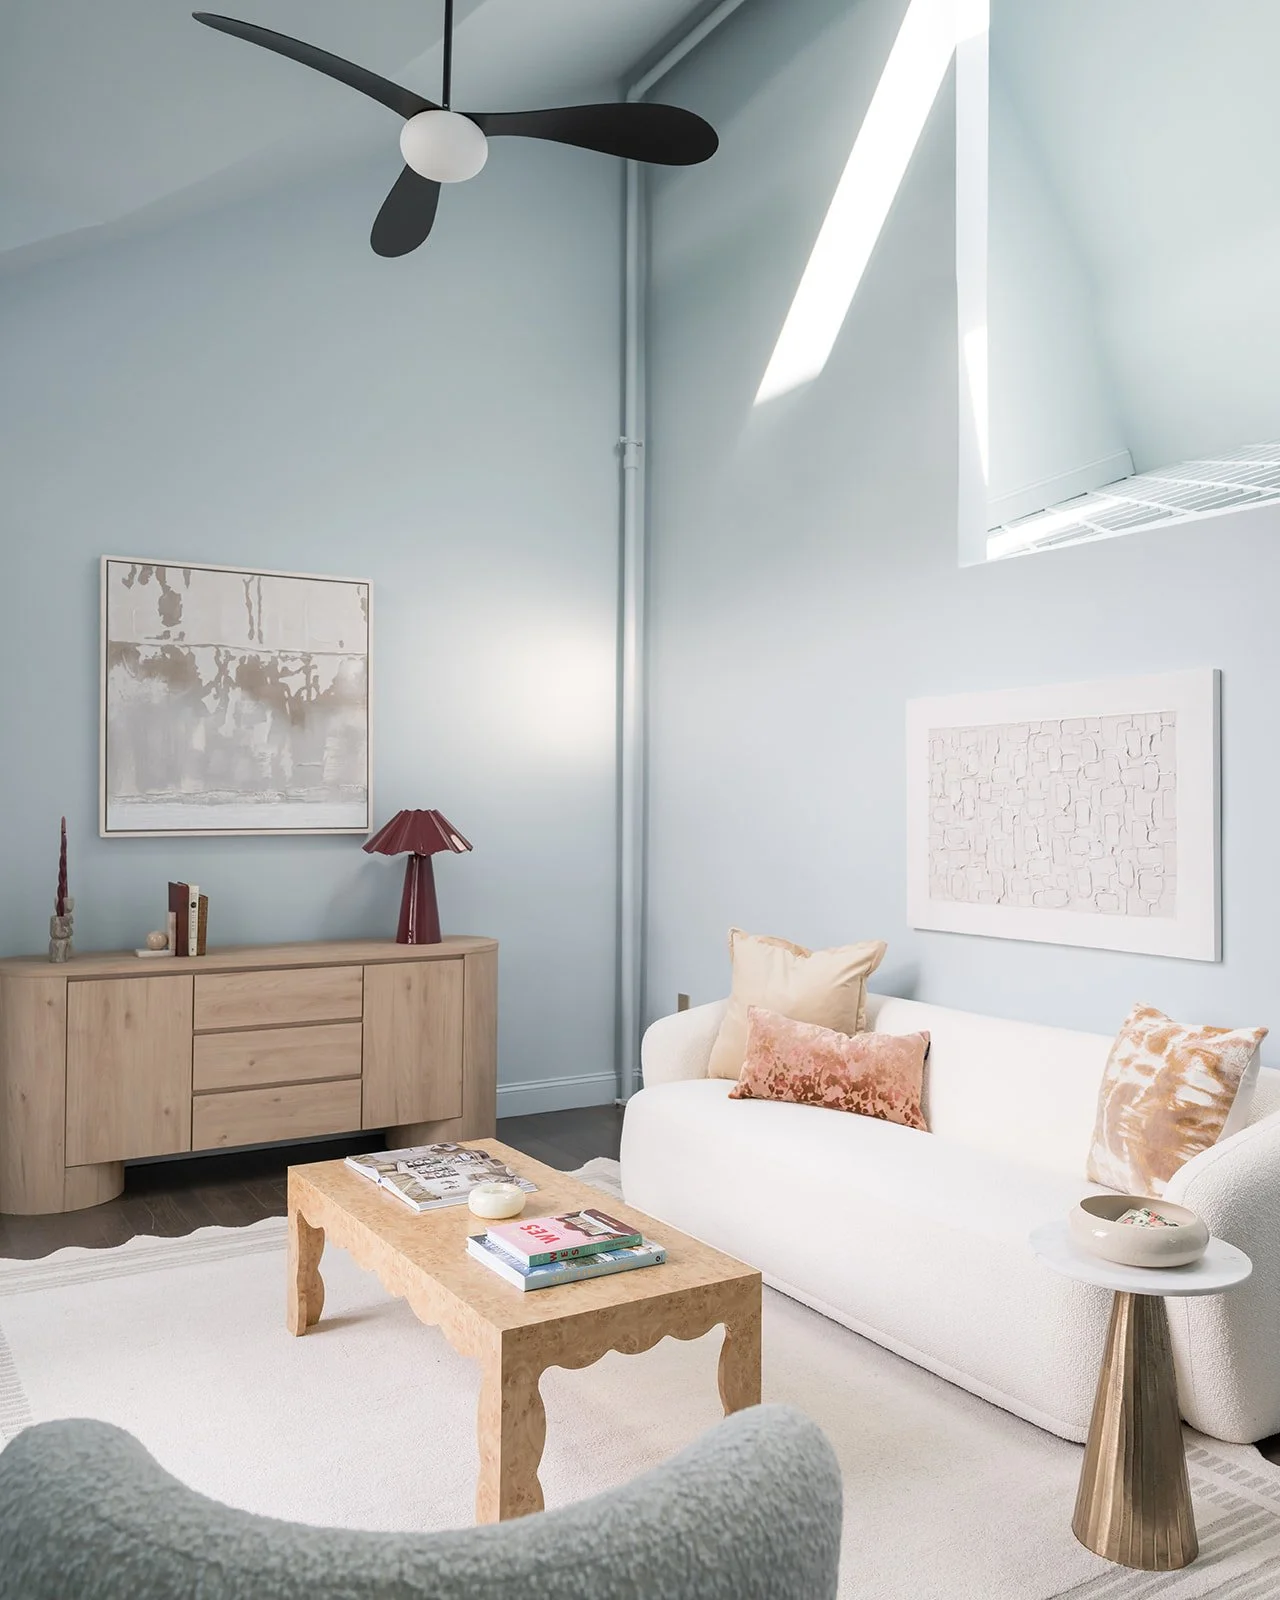
Wall Paint / Ceiling Fan / Rug (similar style found here) / Coffee Table (similar style found here) / Couch (similar style found here) / End Table (similar style found here) / Sideboard (similar style found here) / Lamp (similar style found here)
The sliding glass doors offer a beautiful view and serve as the anchor for the furniture layout. Just outside the glass doors, a small private balcony provides the perfect spot to relax and enjoy the fresh air.

Wall Paint / Ceiling Fan / Rug (similar style found here) / Coffee Table (similar style found here) / Couch (similar style found here) / Sideboard (similar style found here) / Lamp (similar style found here)
Cosmetic changes, such as repainting and swapping out the ceiling fans, made a dramatic impact in the look and feel of the living space in this condo.
Sources
Living Room
Wall Paint: Sherwin Williams Sleepy Blue SW 6225
Ceiling Fans: Generation Lighting Drape 58-in Midnight Black LED Covered Outdoor Ceiling Fan With Light and Remote Control Included
Door Handle: Kwikset Mirada Reeded Hall/Closet Lever with Rectangular Rose in Satin Brass
Floor Register: 6 x 12 Cast Aluminum Linear Bar Vent Cover with Damper in Brass
Track Light: 56'' 4 -Light Linear Track Kit with Dimmable and Adjustable Head
Ladder: Custom (similar style found here)
Rug: Professionally Staged (similar style found here)
Coffee Table: Professionally Staged (similar style found here)
Chair: Professionally Staged (similar style found here)
Couch: Professionally Staged (similar style found here)
End Table: Professionally Staged (similar style found here)
End Table: Professionally Staged (similar style found here)
Mirror: Professionally Staged (similar style found here)
Sideboard: Professionally Staged (similar style found here)
Lamp: Professionally Staged (similar style found here)
Get the Look

1 Wall Paint / 2 Ceiling Fan / 3 Rug (similar style found here) / 4 Door Handle / 5 Floor Register / 6 Track Light / 7 Sideboard (similar style found here) / 8 End Table (similar style found here) / 9 Chair (similar style found here) / 10 Coffee Table (similar style found here)